219 Wesley Street Salem, NJ 08079
Listing Courtesy of: BRIGHT IDX / Listed By: Kenneth "Ken" LePosa, Coldwell Banker Realty

  219 Wesley Street Salem, NJ 08079

Active (5 Days)
$1,800 (USD)
3
BED
3
BATH
1,499
SQFT

Description

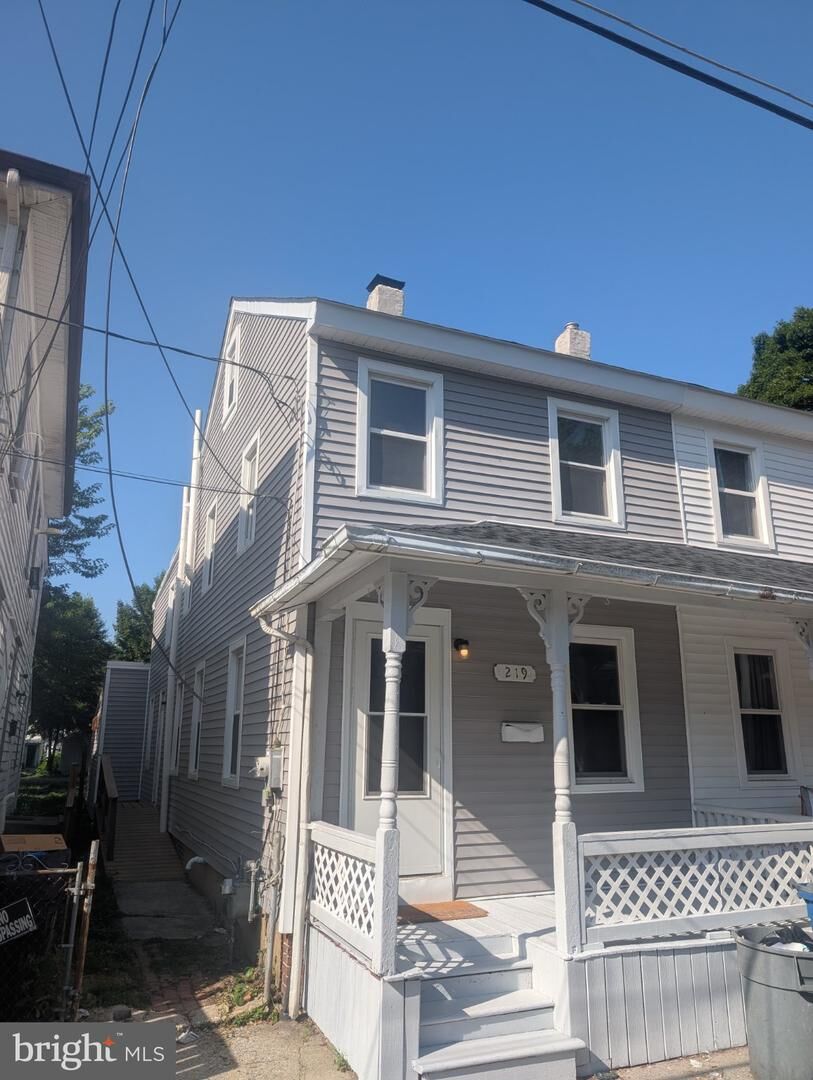
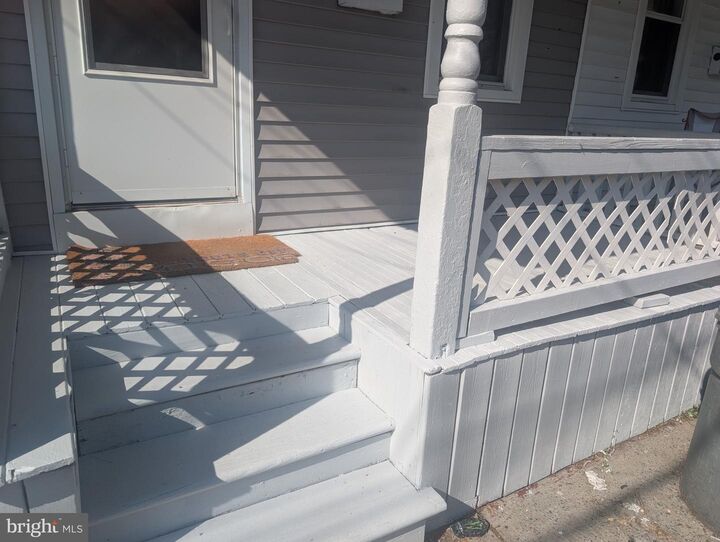
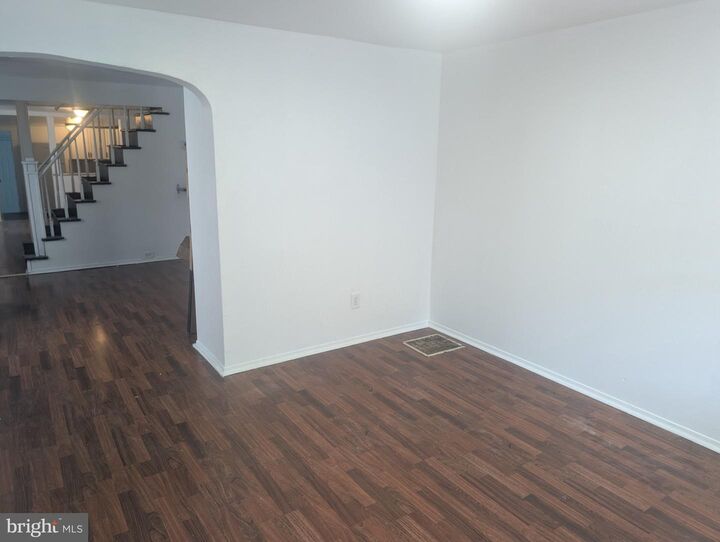
This charming twin home, built in 1910 which had gone through a major renovation in 2024, offers a perfect blend of historic character and modern comfort. With 1,499 sq. ft. of thoughtfully designed space, this residence features three inviting bedrooms and two and a half bathrooms, including a primary bath with a walk-in shower and a tub shower for ultimate relaxation. Step inside to discover a warm family room that flows seamlessly into the dining area, illuminated by recessed lighting and adorned with tasteful window treatments. The kitchen is equipped with essential appliances, including a refrigerator and stove, while convenient washer/dryer hookups are located on the main floor. The exterior boasts a well-maintained vinyl siding, complemented by a welcoming porch, perfect for enjoying your morning coffee. The lot features an open rear yard, ideal for outdoor gatherings or gardening, and the property is equipped with a gutter system and sidewalks for added convenience. Parking is a breeze with off-street options available, and the neighborhood is enhanced by street lights, ensuring a safe and inviting atmosphere. Located in a vibrant community, you'll find local amenities just a short distance away, including parks, shops, and dining options. Available for lease starting July 31, 2026, with a minimum lease term of 12 months, this home is ready to embrace new memories. Experience the charm and comfort of this delightful property, where every detail invites you to settle in and feel at home.

MLS #:
NJSA2019486
Lot Size
2,378 SQFT
Type
Rental
Year Built
1910
Style
Other
School District
Salem City Schools
County
Salem County

Listed By

Kenneth "Ken" LePosa, Coldwell Banker Realty
Source
BRIGHT IDX
Last checked Jul 11 2026 at 9:59 AM GMT-0400
Bathroom Details
  • Full Bathrooms: 2
  • Half Bathroom: 1
Interior Features
  • Dining Area
  • Window Treatments
  • Refrigerator
  • Water Heater
  • Washer/Dryer Hookups Only
  • Stove
  • Family Room Off Kitchen
  • Recessed Lighting
  • Other
  • Primary Bath(s)
  • Bathroom - Tub Shower
  • Bathroom - Walk-In Shower
Lot Information
  • Open
  • Rear Yard
Property Features
  • Above Grade
  • Below Grade
  • Foundation: Block
  • Foundation: Brick/Mortar
Heating and Cooling
  • 90% Forced Air
  • None
Basement Information
  • Unfinished
Exterior Features
  • Vinyl Siding
  • Roof: Asphalt
  • Roof: Shingle
Utility Information
  • Sewer: Public Sewer
  • Fuel: Natural Gas
Stories
  • 2
Living Area
  • 1,499 sqft
Location
   
Calculate drive times to this property
 
Powered by INRIX® Drive Time

Powered by Walk Score®
Disclaimer: Copyright 2026 Bright MLS IDX. All rights reserved. This information is deemed reliable, but not guaranteed. The information being provided is for consumers’ personal, non-commercial use and may not be used for any purpose other than to identify prospective properties consumers may be interested in purchasing. Data last updated 7/11/26 02:59